



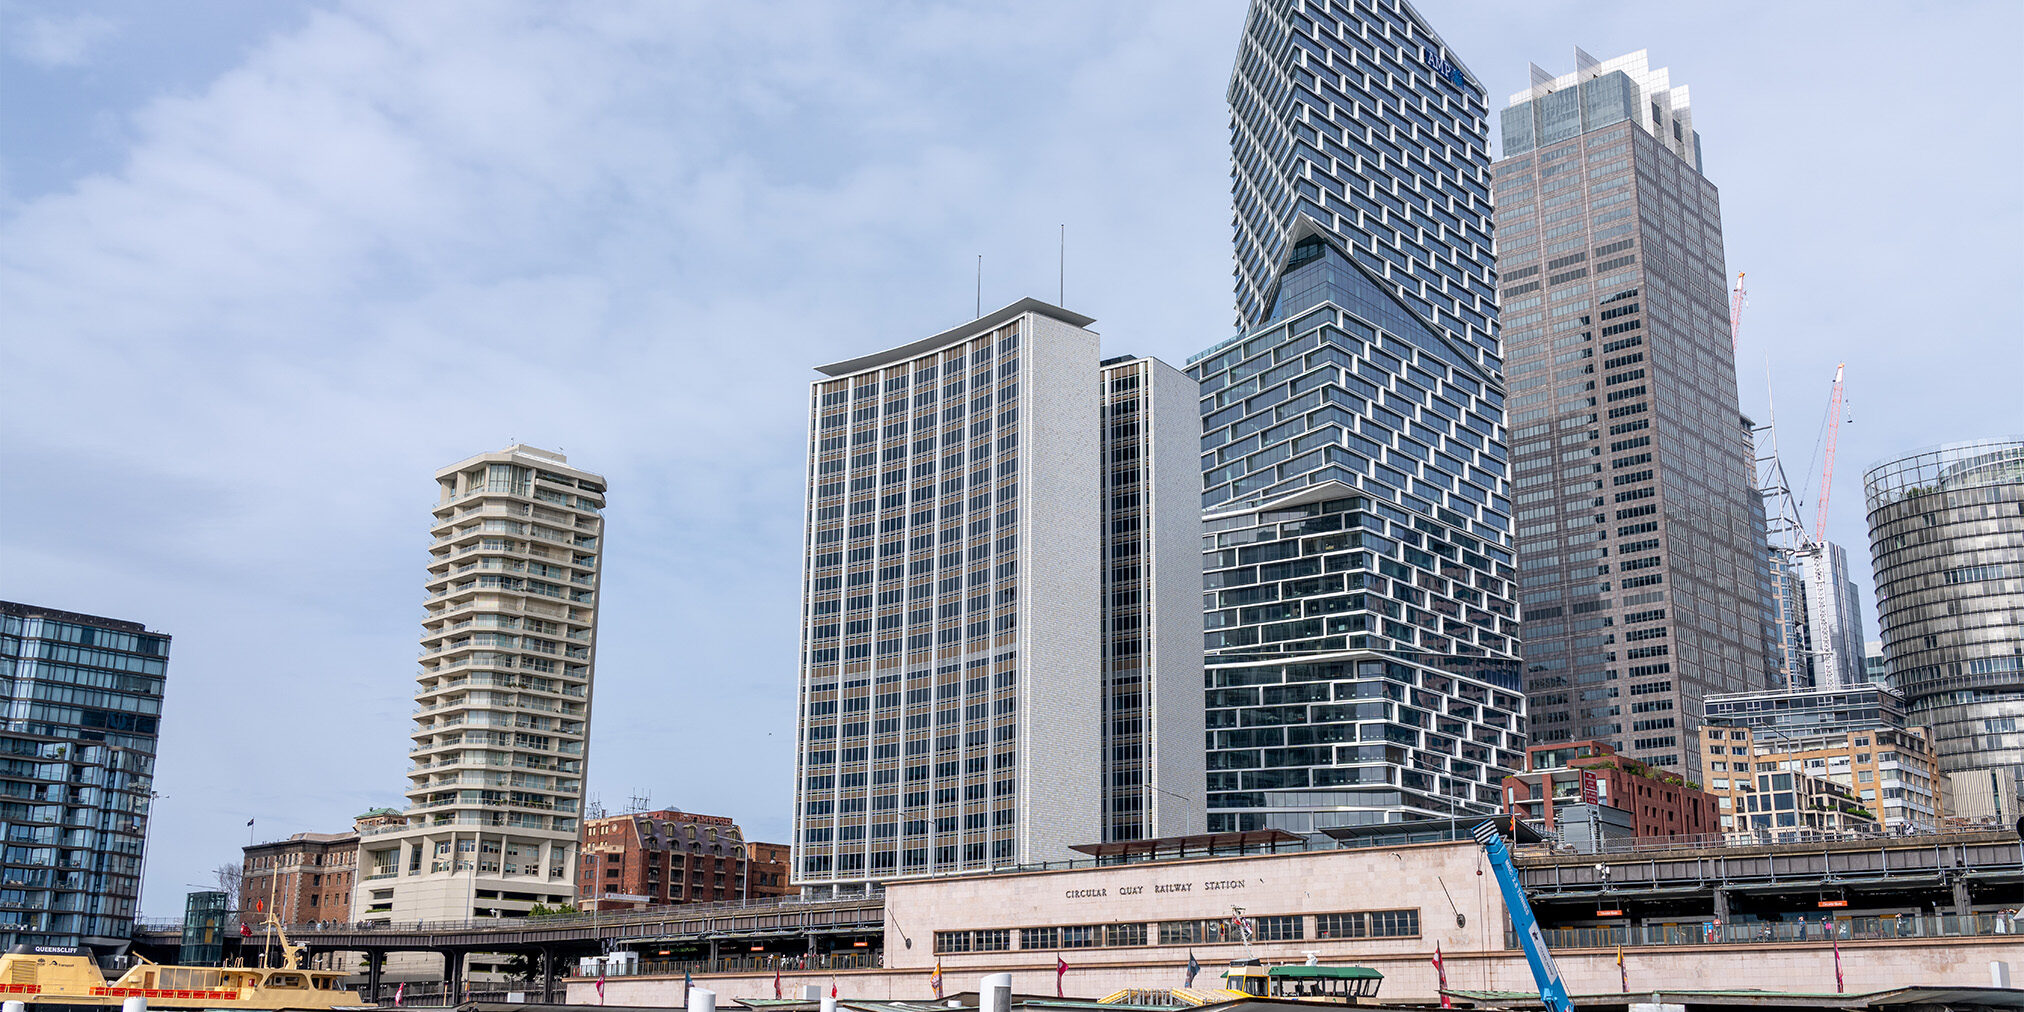
Quay Quarter Tower | Sydney, Australia
Completion Date: 2022
Project Overview
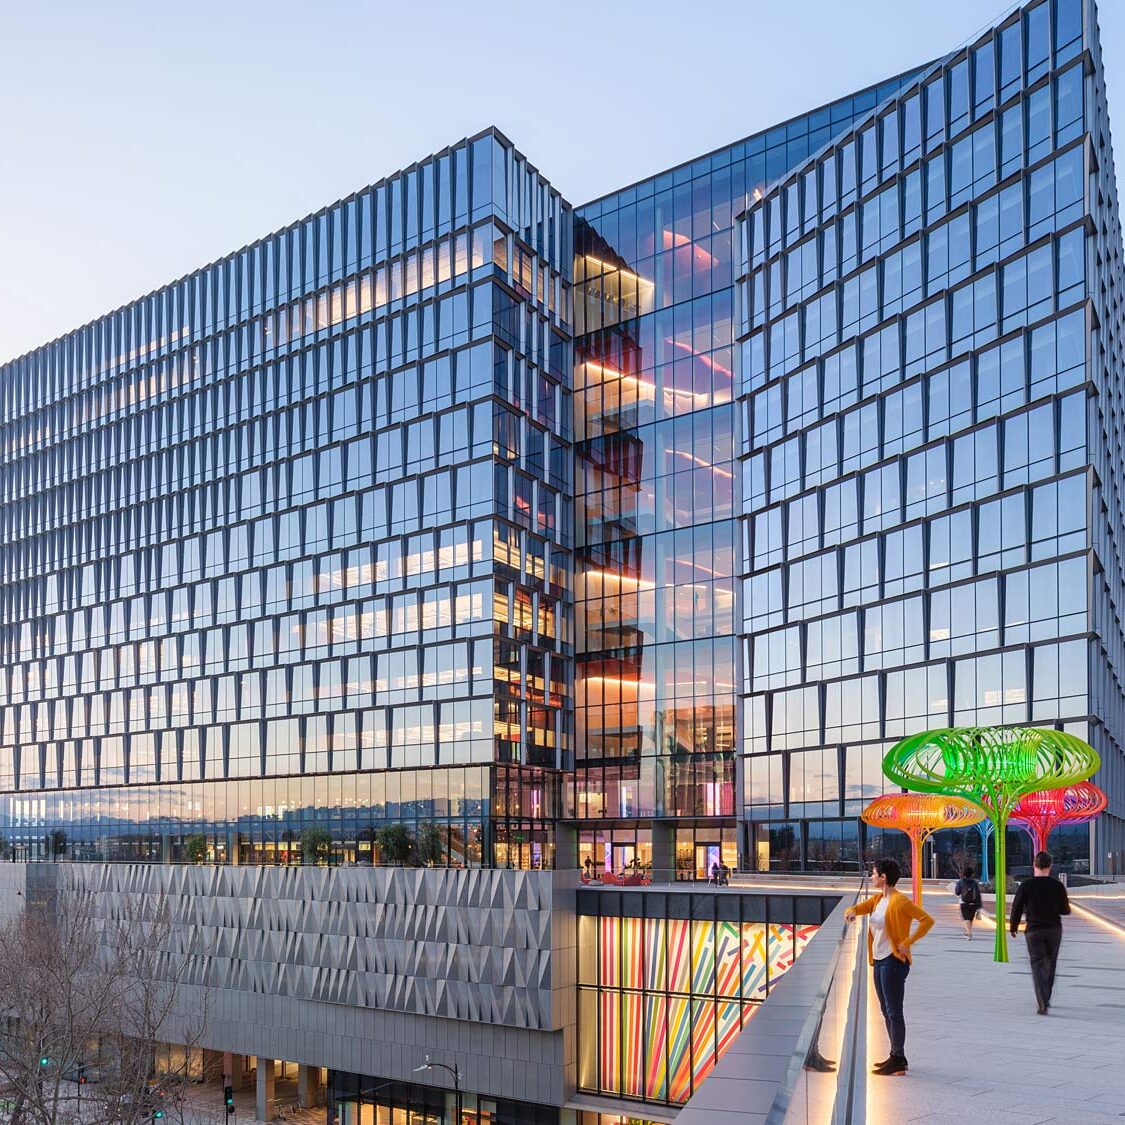
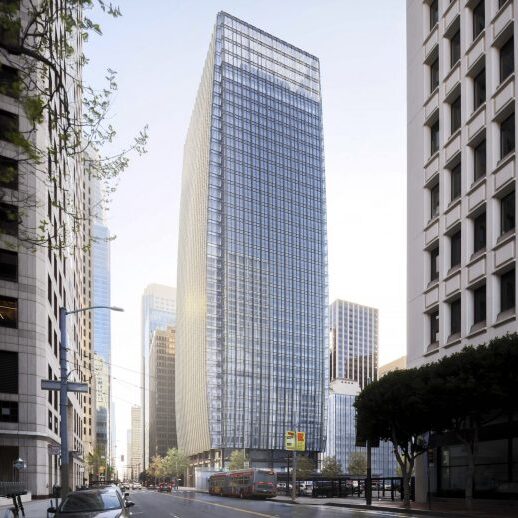
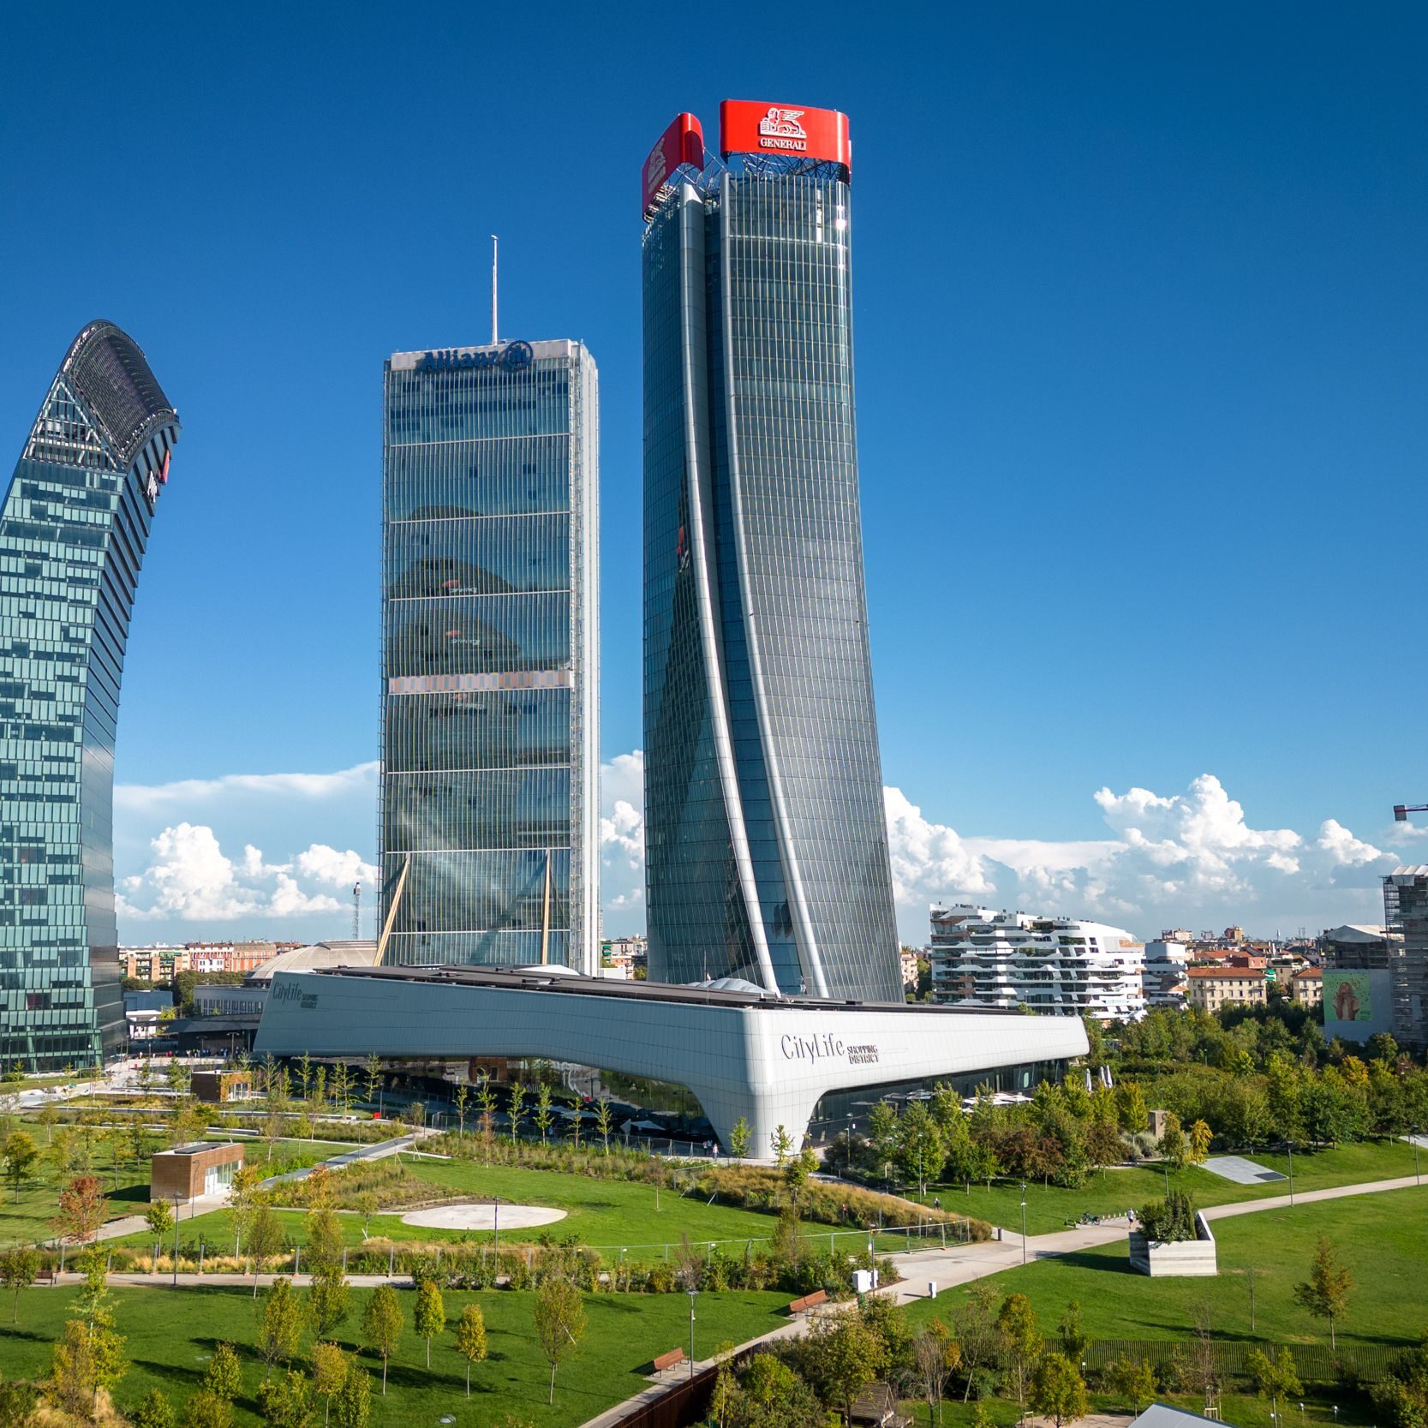
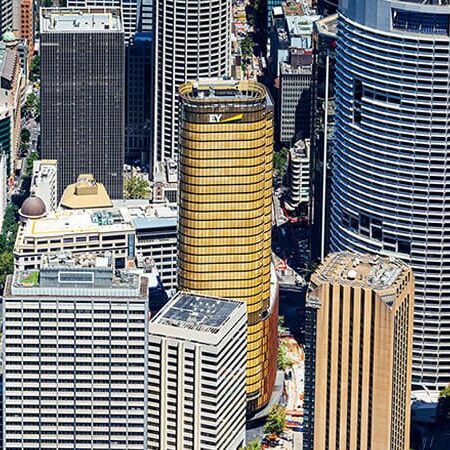
Quay Quarter Tower (QQT) is the world’s first upcycled skyscraper, transforming the original 1976 AMP Centre into a 216-meter, 54-story commercial tower on the Sydney Harbour waterfront. By the early 2010s, the owners realized that the tower configuration was no longer meeting its needs. The tower owners made a farsighted decision to try and preserve the invested construction energy and embodied carbon within the existing tower structure through adaptive reuse of as much of the existing structure as possible. Rather than demolishing the aging 45-story structure, the project team set out to preserve as much of the existing building as possible, ultimately retaining roughly two-thirds of the original structure, including 95% of the existing core, while extending the tower’s footprint northward and doubling its office floorspace. Designed by 3XN with BVN as executive architect and built by Multiplex, the reimagined tower features a distinctive cantilevered, stacked form that reorients the building toward the harbour views. The redevelopment has earned a string of international honors, including the 2022 World Building of the Year award at the World Architecture Festival and the 2023 Best Tall Building Worldwide award from the Council on Tall Buildings and Urban Habitat (CTBUH). Quay Quarter Tower is owned by Dexus Wholesale Property Fund, Mirvac Wholesale Office Fund, and Rest, and is managed by Dexus, with tenants including AMP, Corrs Chambers Westgarth, Deloitte, and EQT.
Why CPP
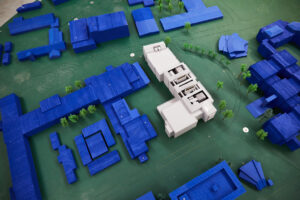
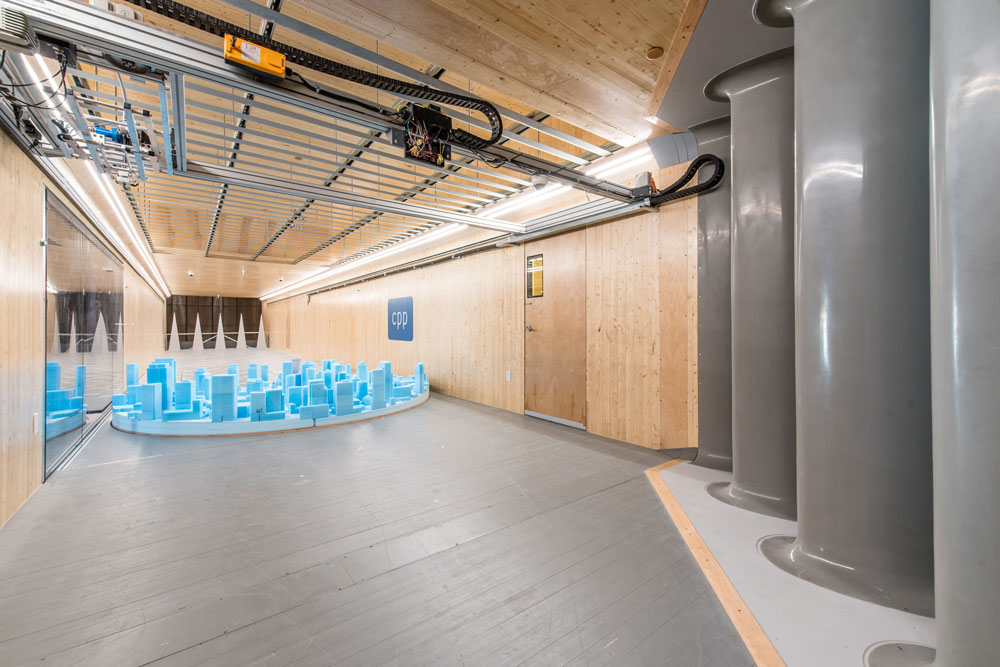
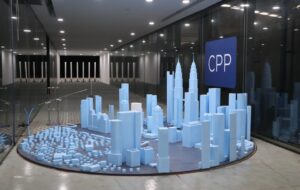
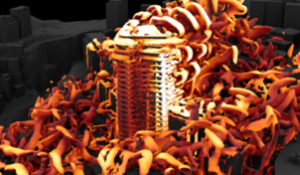
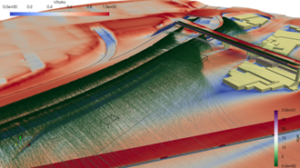
CPP was engaged from the earliest planning stages through commissioning, providing continuous wind engineering support across more than a decade of design and construction. Transforming an existing tower creates unusual wind engineering challenges. The new structure had to work together with a 1970s frame whose structural dynamic properties were measured by CPP rather than modelled by the structural engineers. As is standard practice in the City of Sydney, CPP conducted pedestrian-level wind tunnel studies over four years to evaluate the impact of the tower’s evolving massing on the surrounding public domain, comparing conditions against the existing AMP Centre and refining canopy and windbreak designs on outdoor terraces as the design developed. Once development approval was secured, CPP performed high-frequency balance wind tunnel testing beginning in 2014 to determine wind-induced structural loads and tower motion measured as accelerations, later updating those predictions through 2019 as the structural design and modelling advanced.
Because the project relied on reusing a large share of the existing structure, understanding its true as-built condition was critical. CPP first measured the structural dynamic properties of the original AMP Centre tower in 2011–2012, through forced excitation using accelerometers to establish natural frequencies and structural damping that would calibrate structural models of the new tower’s expected performance. From 2019 through 2021, CPP re-mobilised to install a custom-built continuous monitoring system, using accelerometers across multiple levels, tracking the tower’s natural frequencies and mode shapes throughout the demolition and construction phases. This continuous data stream let the structural engineering team update their models in real time, confirmed the tower stayed within its prescribed tolerances, and served as an ongoing integrity check: a sudden shift in measured frequency could flag a potential structural issue and trigger a halt in construction until investigated.
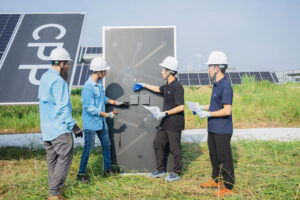
Wind tunnel results combined with field measurements showed that tower accelerations in key areas were likely to exceed occupant comfort targets during strong winds, so CPP supported evaluation of auxiliary damping options, including tuned sloshing and tuned mass dampers. A tuned mass damper was chosen as the optimal type, so to calibrate the damper design CPP performed forced vibration tests, using scissor lifts synchronized to a metronome to excite the tower at its natural frequency and precisely measure structural damping (see a video of this in action here). A 175-ton dual-axis rail tuned mass damper was ultimately installed, and CPP supported its commissioning and performance validation, confirming the added damping through further motion measurements.
Beyond structural wind loads and damping, CPP conducted cladding and pressure testing, a natural ventilation assessment of the car park and atrium with attention to smoke exhaust and fire safety and worked with the rooftop sunshade designers to reduce the potential for wind-induced tonal noise. This integration of wind tunnel testing, multi-discipline engineering, and field verification was central to the project meeting its performance and sustainability goals, and to the recognition it has received as a global benchmark for adaptive reuse of tall buildings.
Client Info
Developer/Owner: AMP Capital; Dexus Wholesale Property Fund; Rest
Architects: 3XN; BVN
Structural Engineer: BG&E, ADG
Contractor: Multiplex
Expert Details
Peter Bourke
Adam van Duijneveldt
Matt Glanville, PhD
Graeme Wood, PhD
Joe Paetzold
Andrew Nguyen
Services Provided